Pursuit of world-class precision
From materials, machining, finishing, equipment, manufacturing, assembly to inspection — we pursue world-class ultra-precision craftsmanship in every process.
- 01
Commitment to materials
Forged material
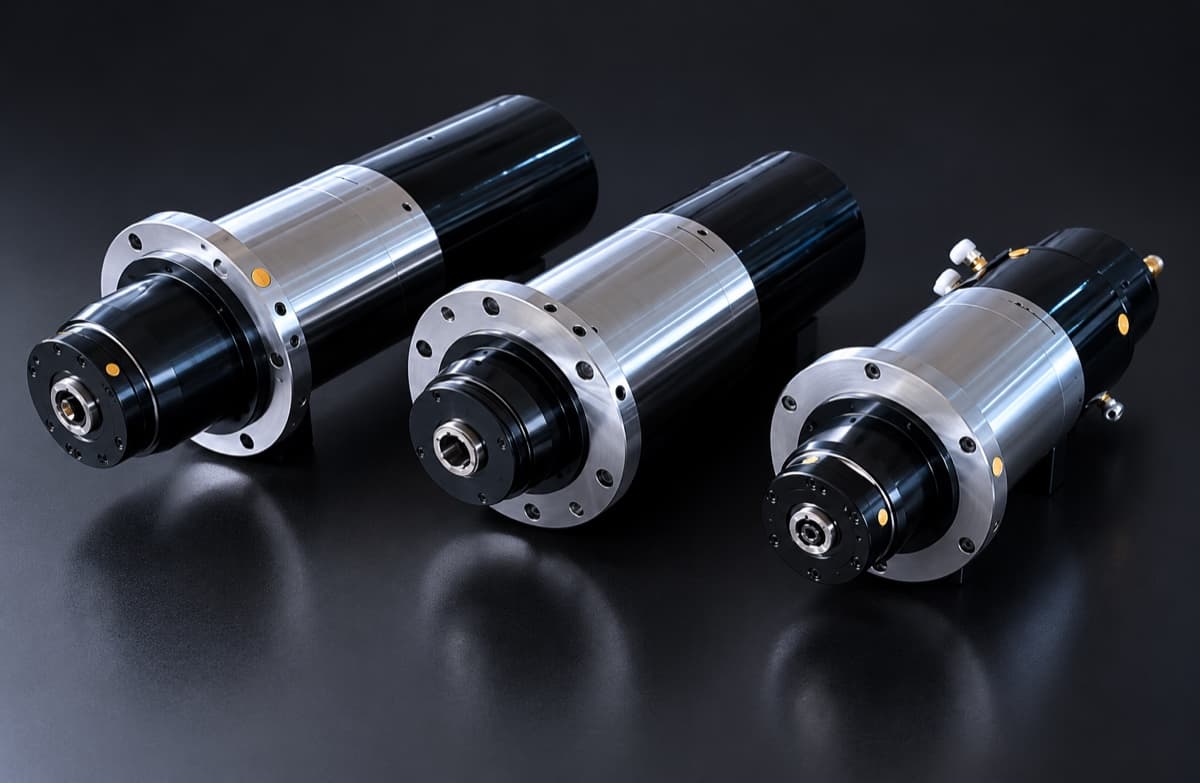
Steel grows stronger the more it is forged. NSS products use materials that have been properly forged and normalized.
 01
01Commitment to materials
Forged material
Steel grows stronger the more it is forged. NSS products use materials that have been properly forged and normalized.
- 02
Commitment to machining
Sub-zero treatment
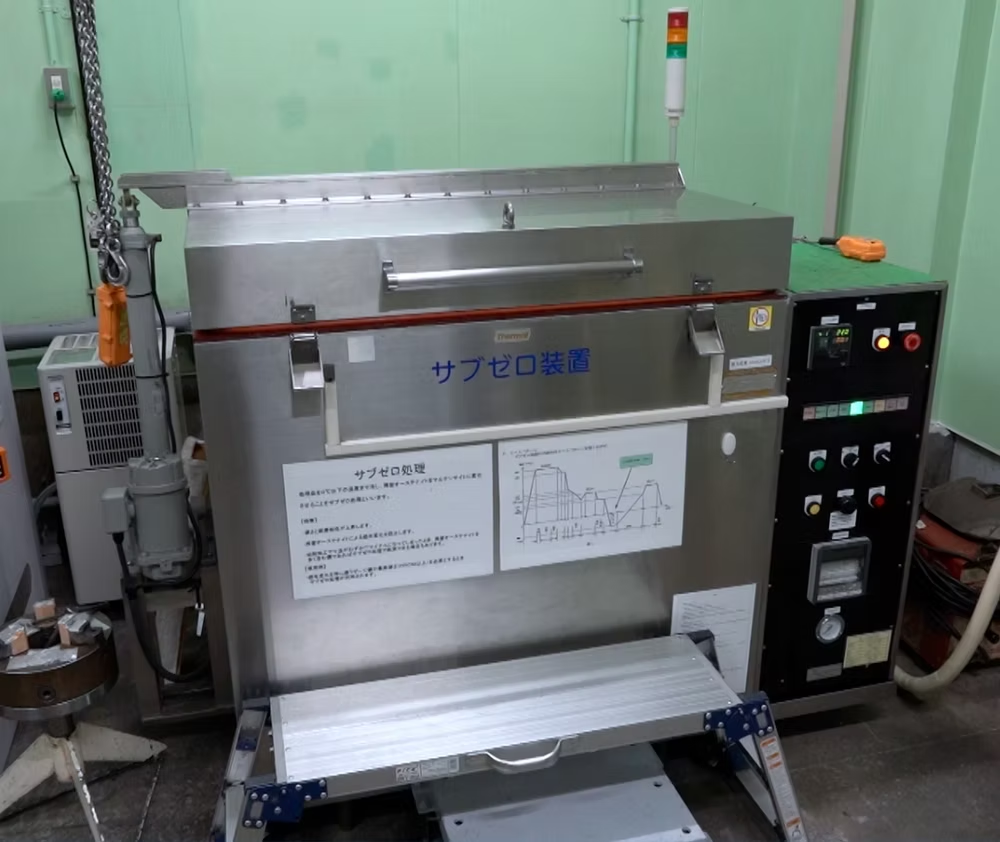
To increase hardness, homogenize the metallographic structure, stabilize dimensions, improve wear resistance and prevent aging, NSS performs sub-zero treatment at -80°C, transforming retained austenite into martensite.
 02
02Commitment to machining
Sub-zero treatment
To increase hardness, homogenize the metallographic structure, stabilize dimensions, improve wear resistance and prevent aging, NSS performs sub-zero treatment at -80°C, transforming retained austenite into martensite.
- 03
Commitment to finishing
Centering
We grind the center holes at both ends of the spindle shaft to high precision. By using these as the machining datum, we secure the highest outer-diameter roundness.
Chucking
Chucking a workpiece can distort it under clamping pressure. To eliminate this distortion as much as possible, we use specialized chucking equipment. With our vertical grinders, we leverage their characteristics to grind even large workpieces without distortion.
03Commitment to finishing
Centering
We grind the center holes at both ends of the spindle shaft to high precision. By using these as the machining datum, we secure the highest outer-diameter roundness.
Chucking
Chucking a workpiece can distort it under clamping pressure. To eliminate this distortion as much as possible, we use specialized chucking equipment. With our vertical grinders, we leverage their characteristics to grind even large workpieces without distortion.
- 04
Commitment to equipment
STUDER
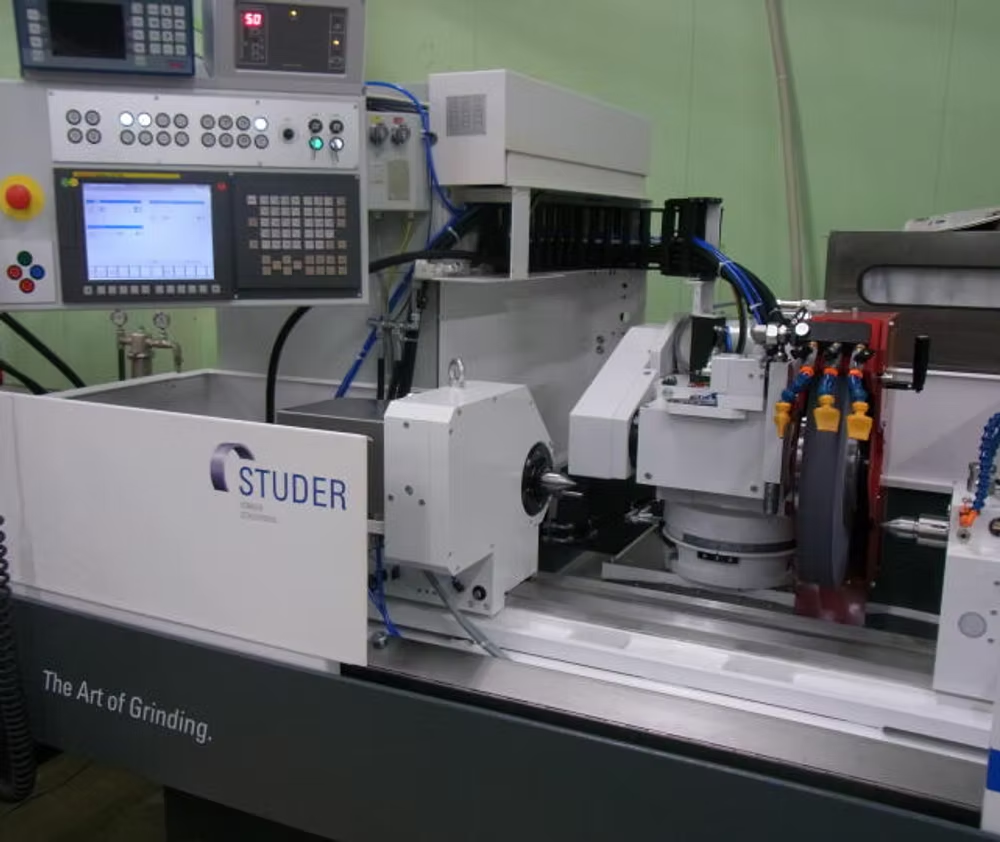
We operate four cylindrical grinders (S20, S30) from STUDER of Switzerland — recognized for the world's highest precision.
 04
04Commitment to equipment
STUDER
We operate four cylindrical grinders (S20, S30) from STUDER of Switzerland — recognized for the world's highest precision.
Kellenberger
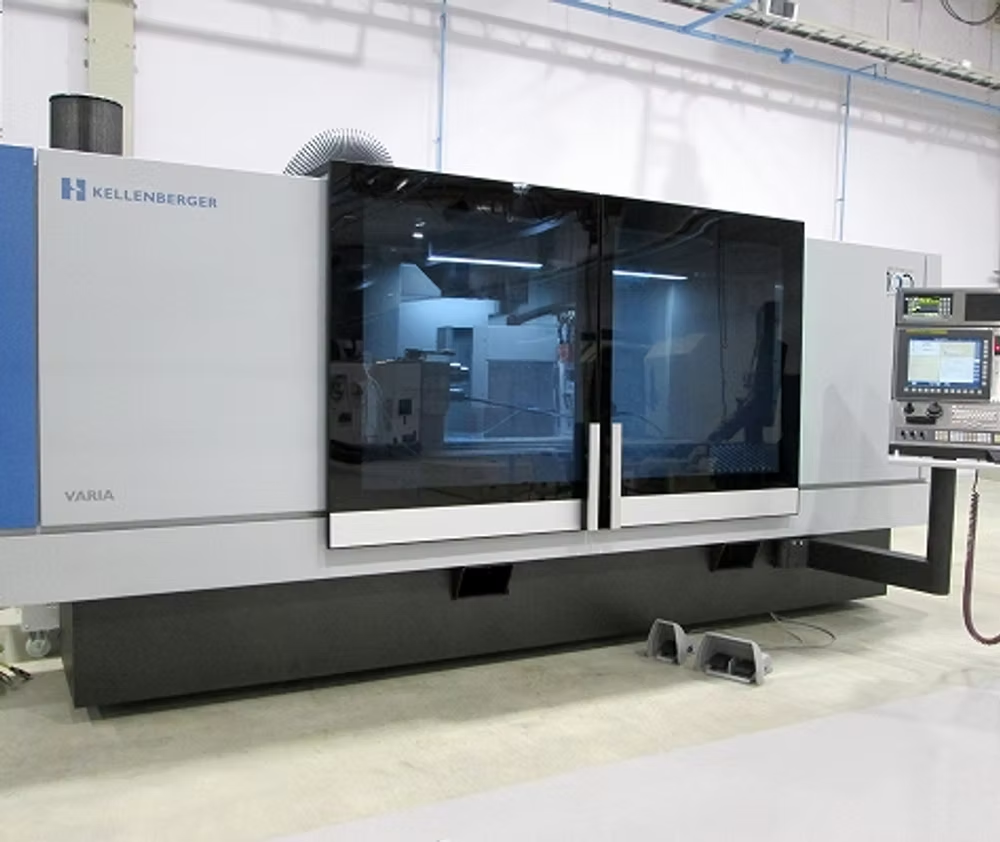
Spindle finish machining is performed on the Kellenberger "VARIA" universal grinder.
Kellenberger
Spindle finish machining is performed on the Kellenberger "VARIA" universal grinder.
MARPOSS
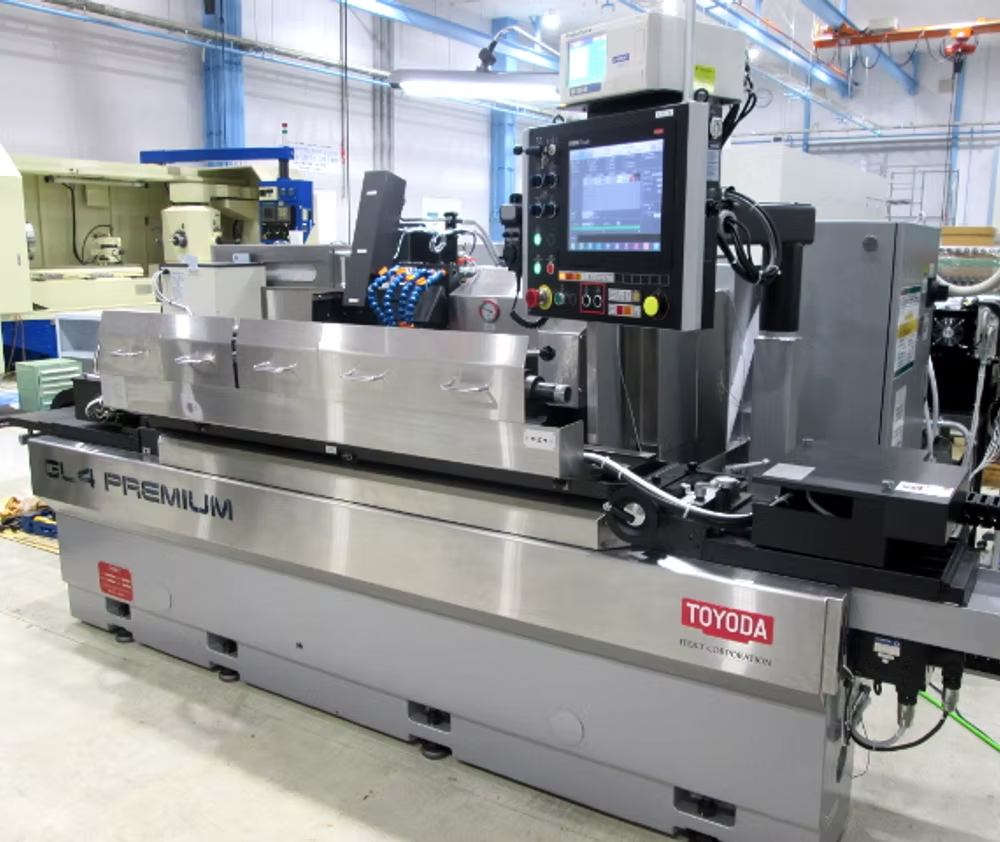
Our cylindrical grinders use MARPOSS in-process gauging for automatic grinding accurate to ±1 μm.
MARPOSS
Our cylindrical grinders use MARPOSS in-process gauging for automatic grinding accurate to ±1 μm.
- 05
Commitment to manufacturing
Climate control
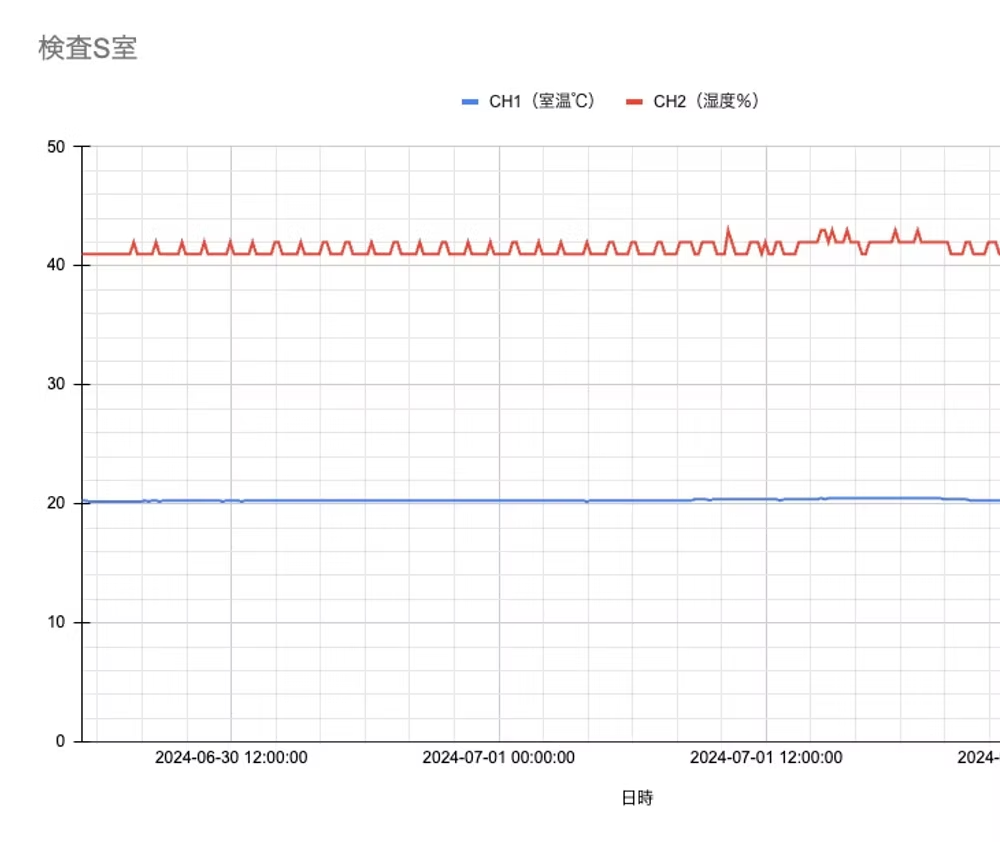
Wi-Fi-connected thermohygrometers are installed at 43 locations across the factory, recording temperature and humidity every 10 minutes. When readings exceed the specified range, anomalies are pushed to Slack and addressed promptly.
 05
05Commitment to manufacturing
Climate control
Wi-Fi-connected thermohygrometers are installed at 43 locations across the factory, recording temperature and humidity every 10 minutes. When readings exceed the specified range, anomalies are pushed to Slack and addressed promptly.
Recipes (work instructions)
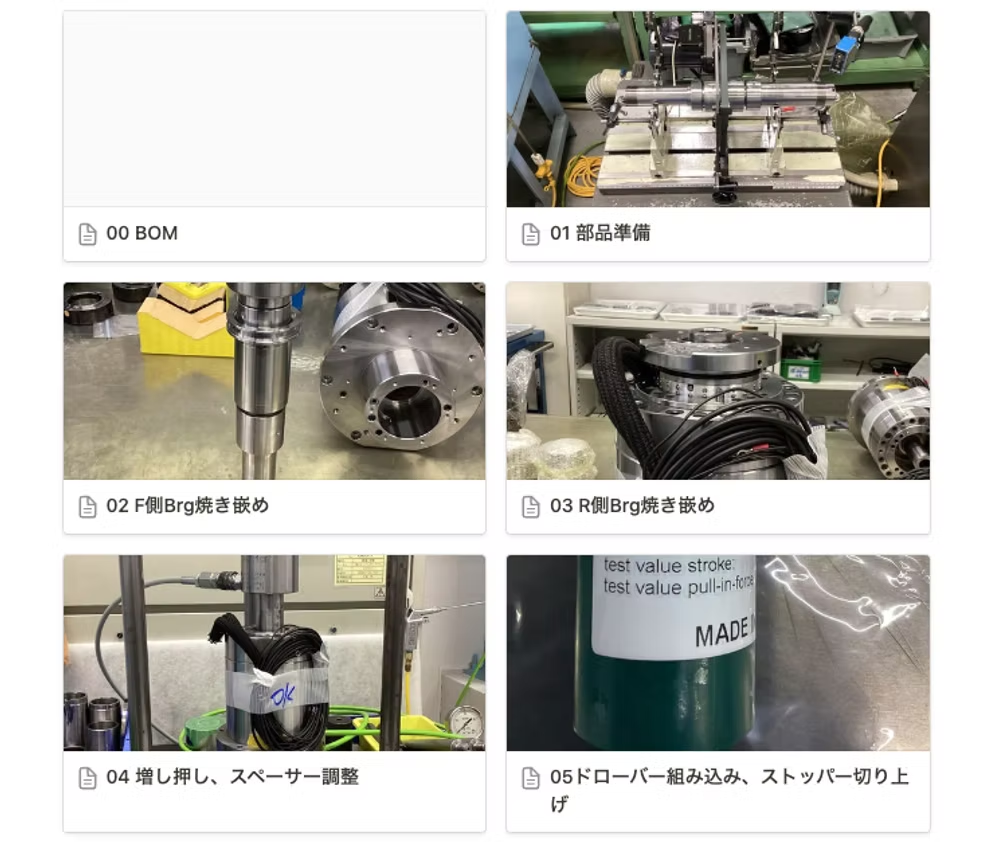
Every operator carries an iPad and works while referencing the recipe. Recipes can be edited on the spot, allowing continuous improvement that drives both efficiency and optimization.
Recipes (work instructions)
Every operator carries an iPad and works while referencing the recipe. Recipes can be edited on the spot, allowing continuous improvement that drives both efficiency and optimization.
- 06
Commitment to assembly
Precision assembly room
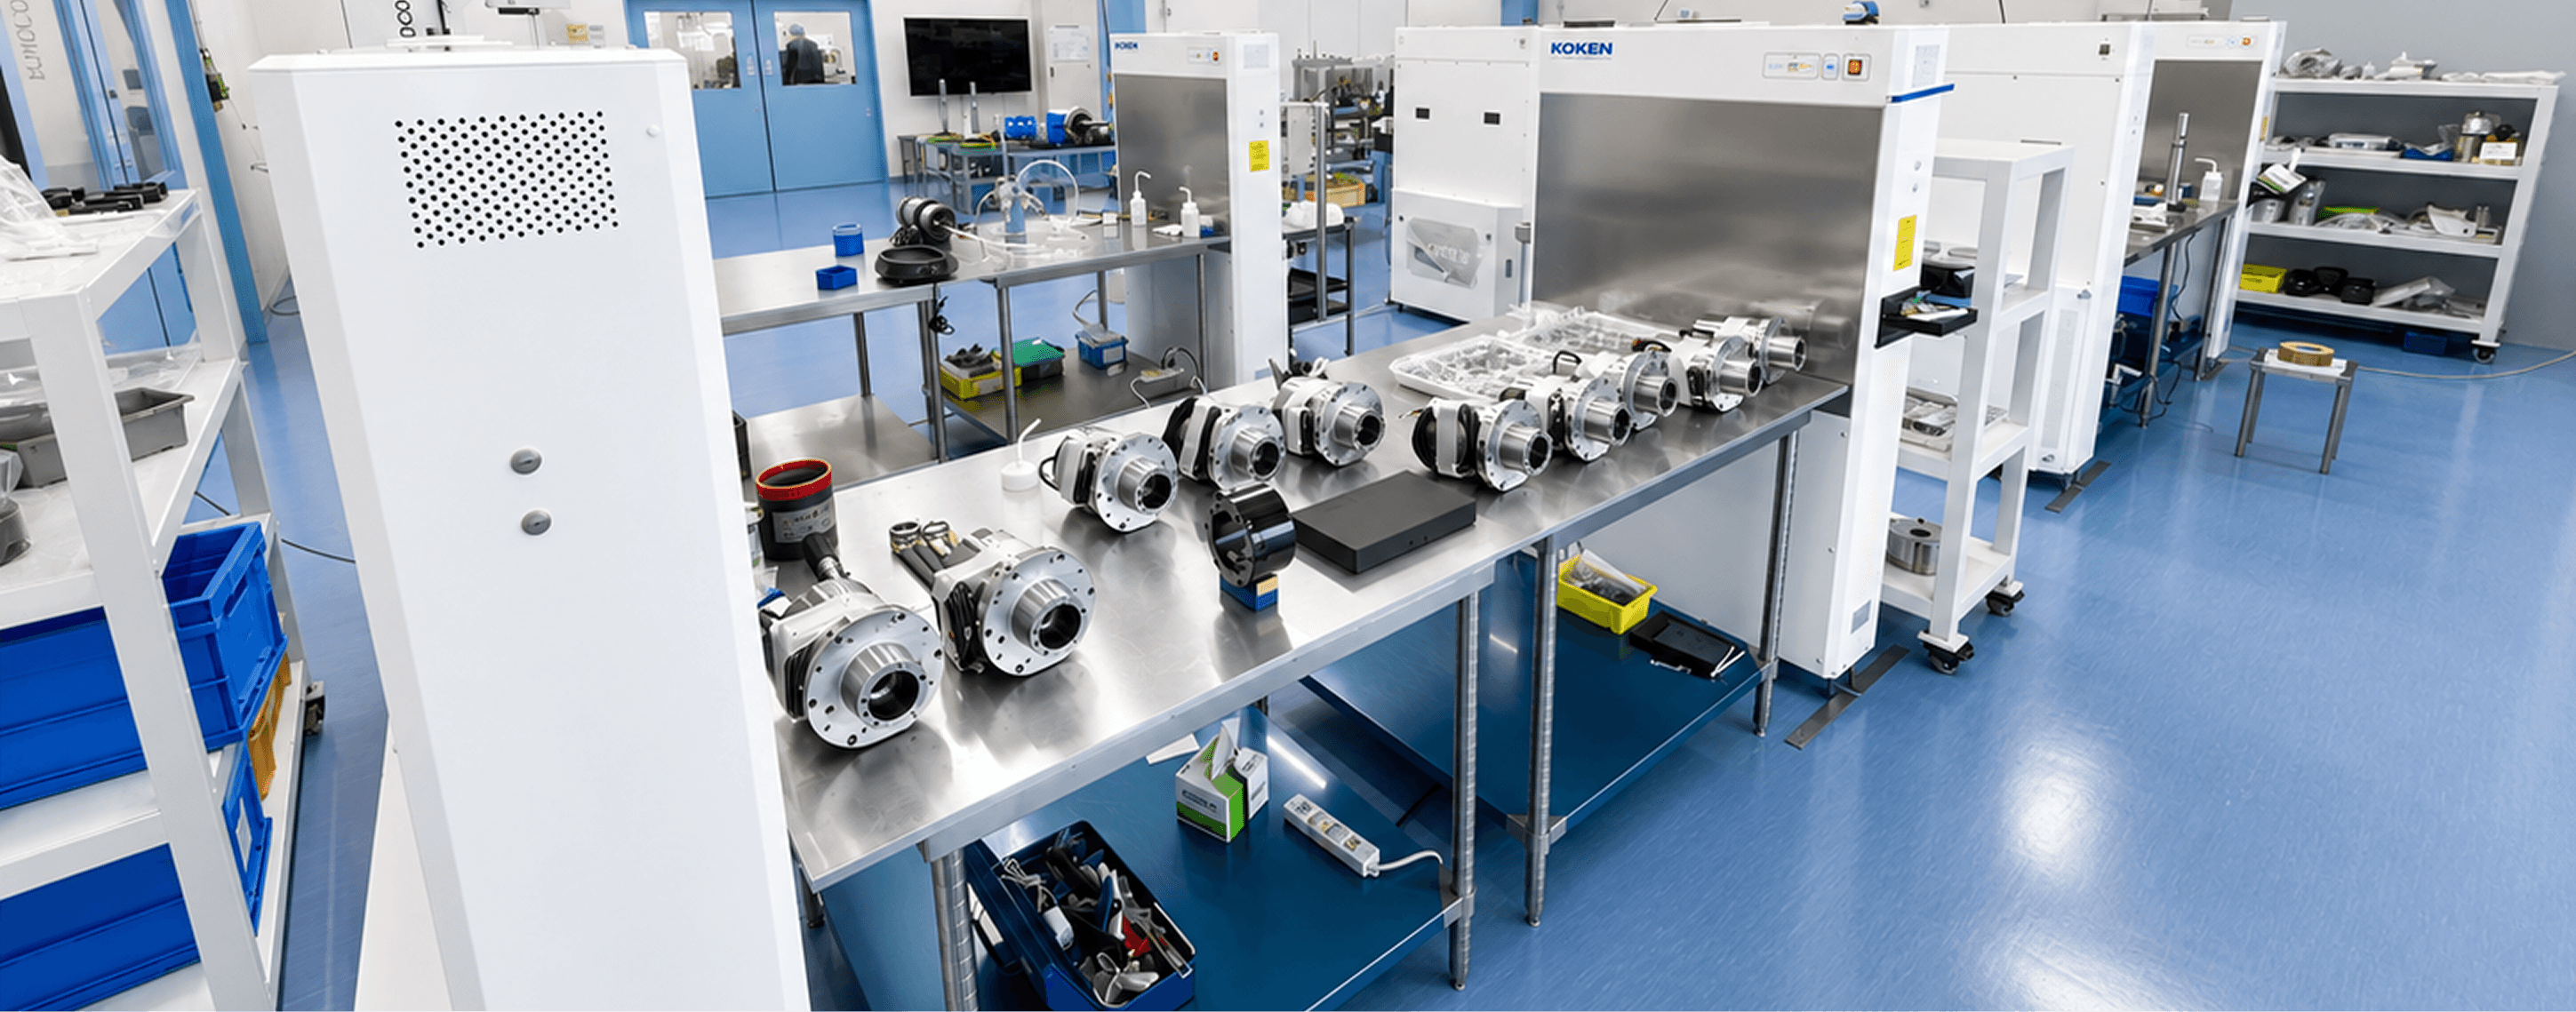
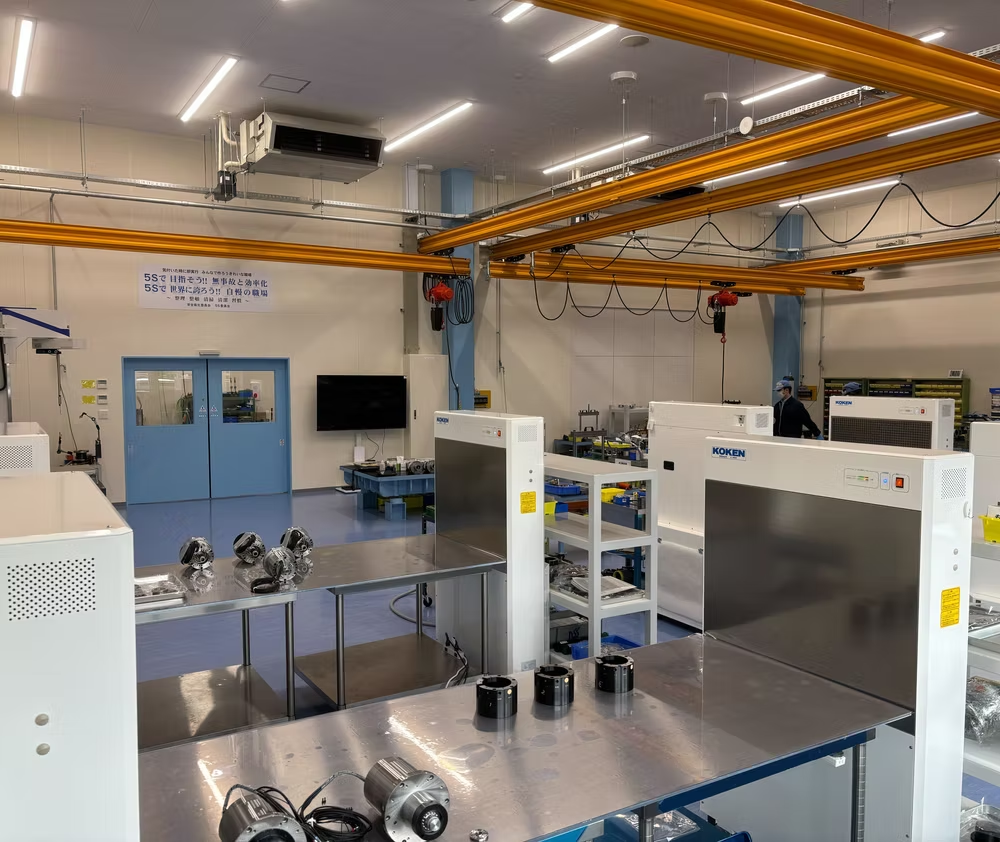
Workbenches are fitted with Koken stand-coach booths to prevent airborne micro-particles from contaminating the spindle units. Roundness and cylindricity measuring instruments are used when fitting split spindle housings, minimizing vibration and tool runout during rotation.
 06
06Commitment to assembly
Precision assembly room
Workbenches are fitted with Koken stand-coach booths to prevent airborne micro-particles from contaminating the spindle units. Roundness and cylindricity measuring instruments are used when fitting split spindle housings, minimizing vibration and tool runout during rotation.
Large-scale assembly room
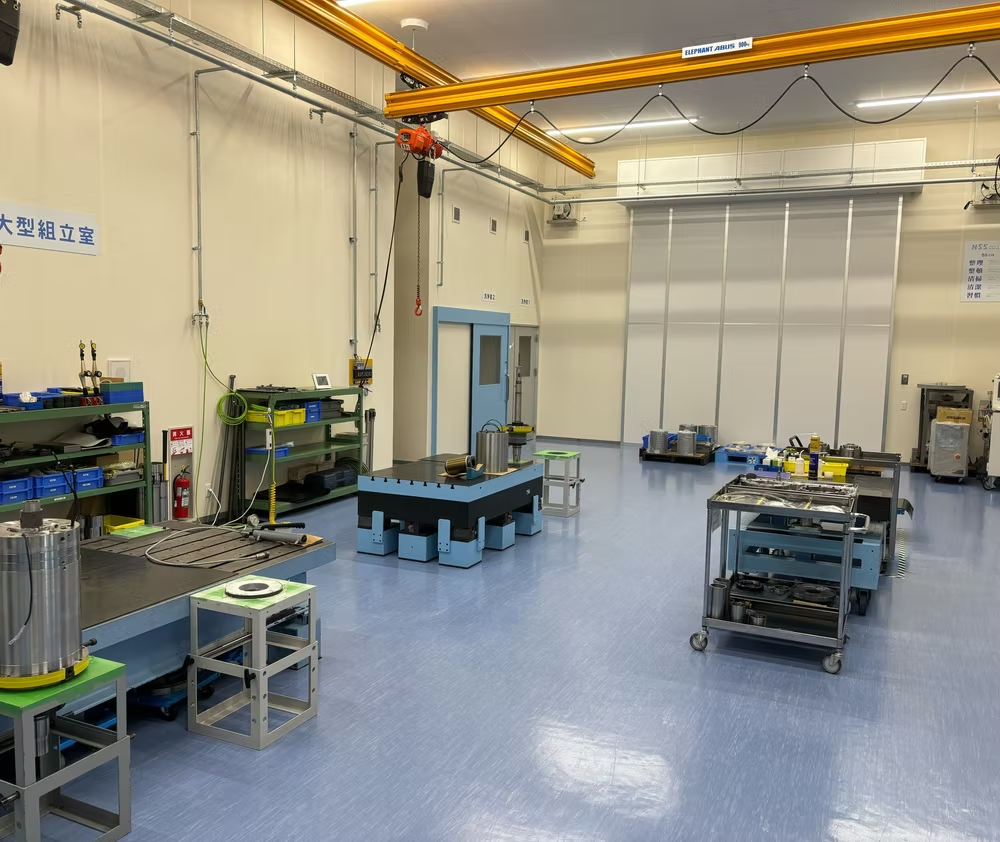
To accommodate large spindle units, our assembly factory provides a dedicated large-spindle assembly room, giving operators the space to assemble safely.
Large-scale assembly room
To accommodate large spindle units, our assembly factory provides a dedicated large-spindle assembly room, giving operators the space to assemble safely.
Rotation test room
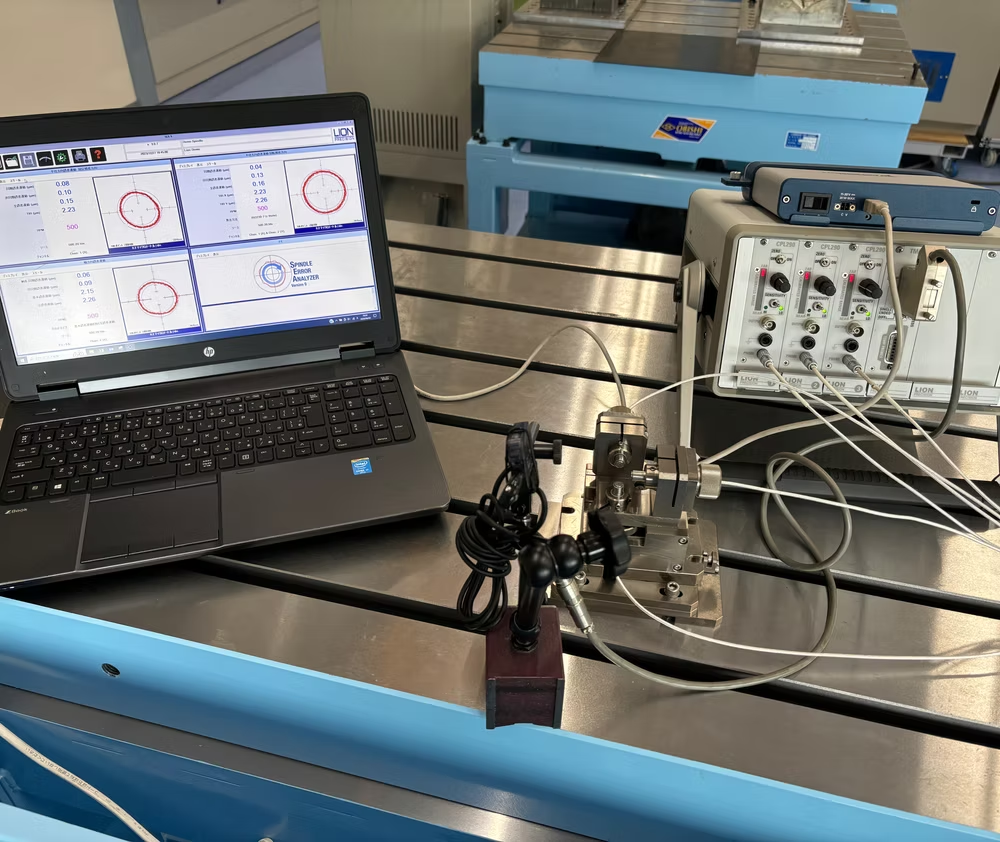
The rotation test room is rigorously temperature-controlled, providing a stable environment for precision inspection. Tests use a Sigma Electronics field balancer, an SKF (Sweden) FFT analyzer, a Lion Precision (USA) spindle error analyzer and other instruments to verify spindle accuracy.
Rotation test room
The rotation test room is rigorously temperature-controlled, providing a stable environment for precision inspection. Tests use a Sigma Electronics field balancer, an SKF (Sweden) FFT analyzer, a Lion Precision (USA) spindle error analyzer and other instruments to verify spindle accuracy.
- 07
Commitment to inspection
Highest-precision measuring instruments
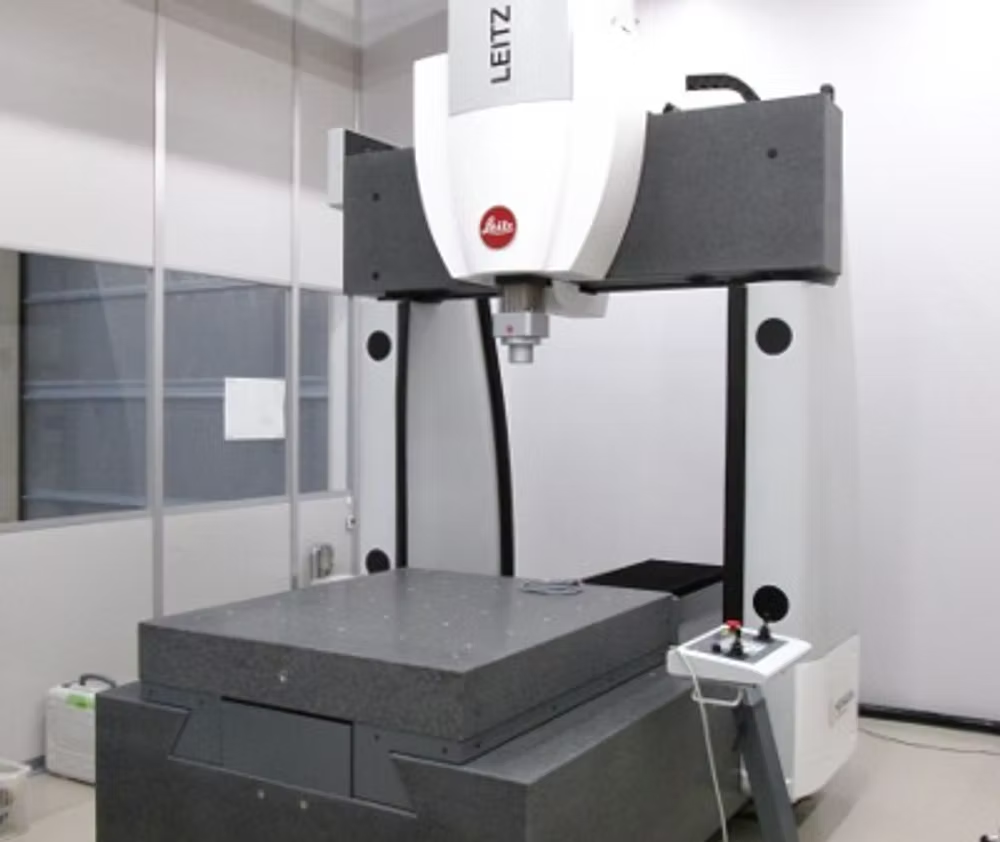
Spindle components demand not only dimensional accuracy but also tight geometrical tolerances — roundness, cylindricity, concentricity, straightness and more. We inspect with Johansson grade 00 gauge blocks and the highest-precision taper gauges, alongside CMMs, roundness testers, automatic dimensional gauges and rotation runout testers, pursuing the ultimate rotational accuracy.
 07
07Commitment to inspection
Highest-precision measuring instruments
Spindle components demand not only dimensional accuracy but also tight geometrical tolerances — roundness, cylindricity, concentricity, straightness and more. We inspect with Johansson grade 00 gauge blocks and the highest-precision taper gauges, alongside CMMs, roundness testers, automatic dimensional gauges and rotation runout testers, pursuing the ultimate rotational accuracy.
Gauge calibration
Our Inspection-S room is temperature-controlled to 20 ± 0.5 °C year-round. Gauges used in-house are calibrated on a length measuring machine accurate to 0.0001 mm, realizing ultra-precise measurement.
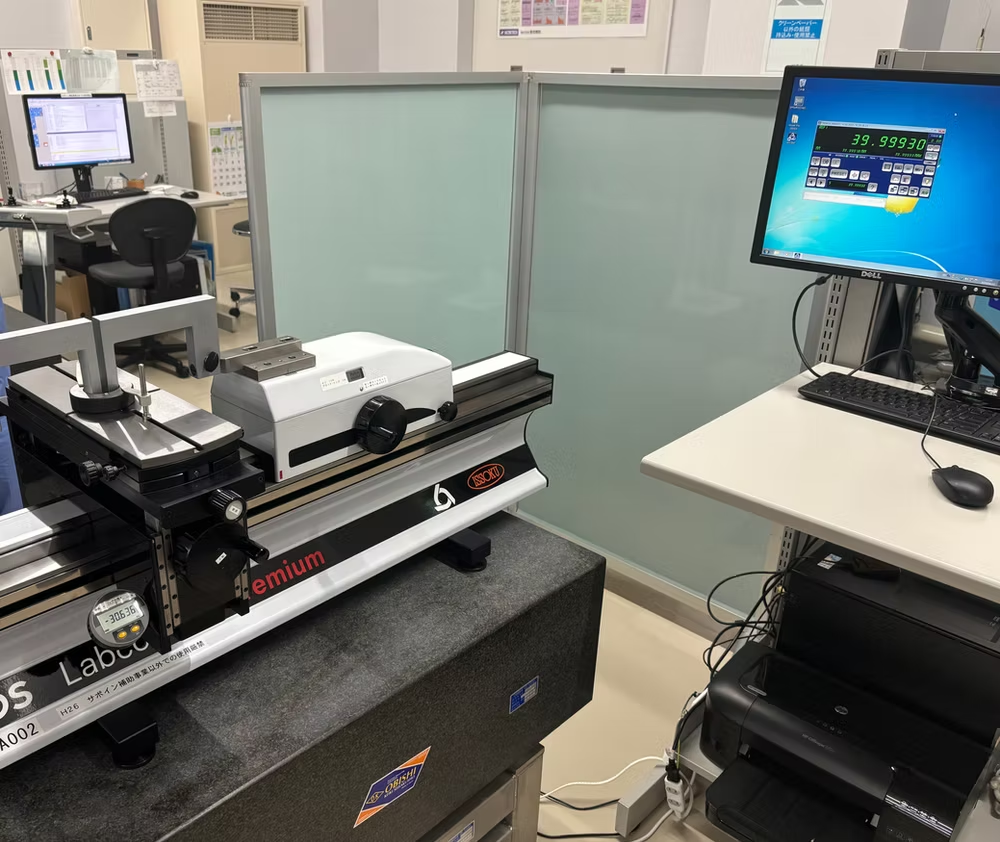
Gauge calibration
Our Inspection-S room is temperature-controlled to 20 ± 0.5 °C year-round. Gauges used in-house are calibrated on a length measuring machine accurate to 0.0001 mm, realizing ultra-precise measurement.
Inspection equipment & instruments
To support ultra-precise inspection, we have introduced top-tier measuring equipment from world-leading manufacturers.
- •Mahr
- •Johansson
- •ZEISS-Tokyo Seimitsu
- •Taylor Hobson
- •MARPOSS
- •Leitz
- •Lion Precision
- •Schenck-Nagahama
- •Shimadzu
- •Sigma Electronics
- •Mitutoyo
- •SKF, and more
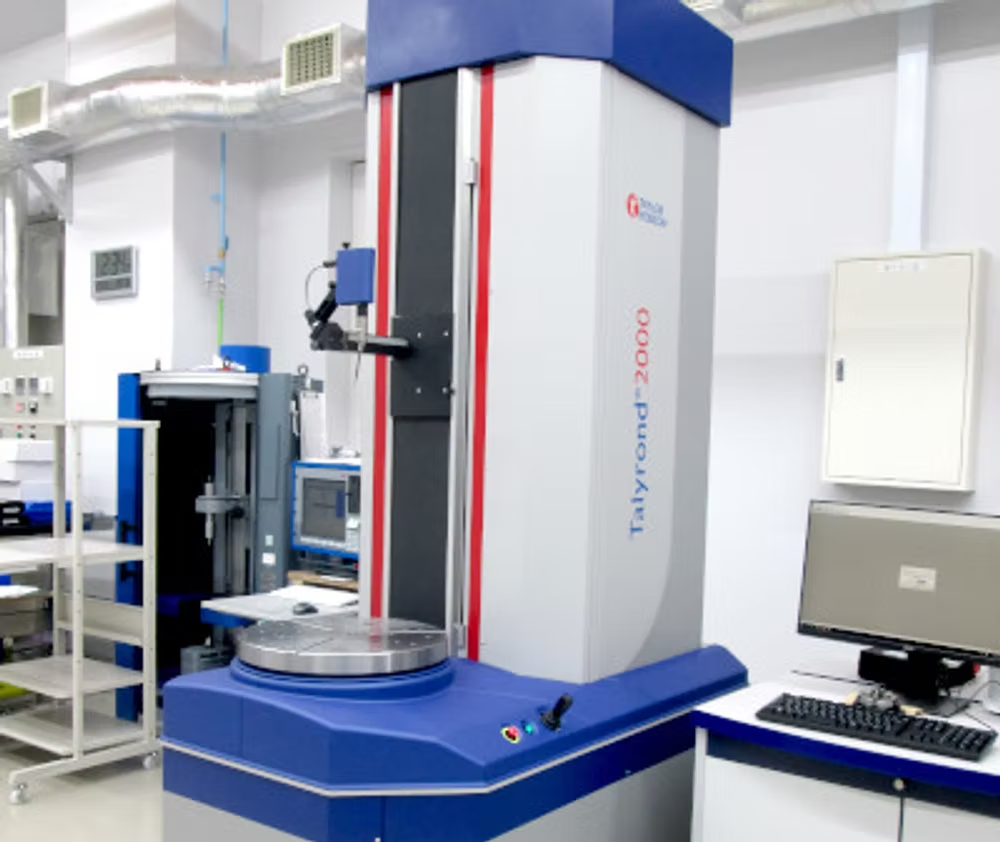
Inspection equipment & instruments
To support ultra-precise inspection, we have introduced top-tier measuring equipment from world-leading manufacturers.
- •Mahr
- •Johansson
- •ZEISS-Tokyo Seimitsu
- •Taylor Hobson
- •MARPOSS
- •Leitz
- •Lion Precision
- •Schenck-Nagahama
- •Shimadzu
- •Sigma Electronics
- •Mitutoyo
- •SKF, and more